Kitchens Designed for How You Actually Cook
Kitchen Remodeling in Windsor, Fort Collins, Greeley, and Northern Colorado for Cramped Layouts, Outdated Cabinetry, and Limited Workspace
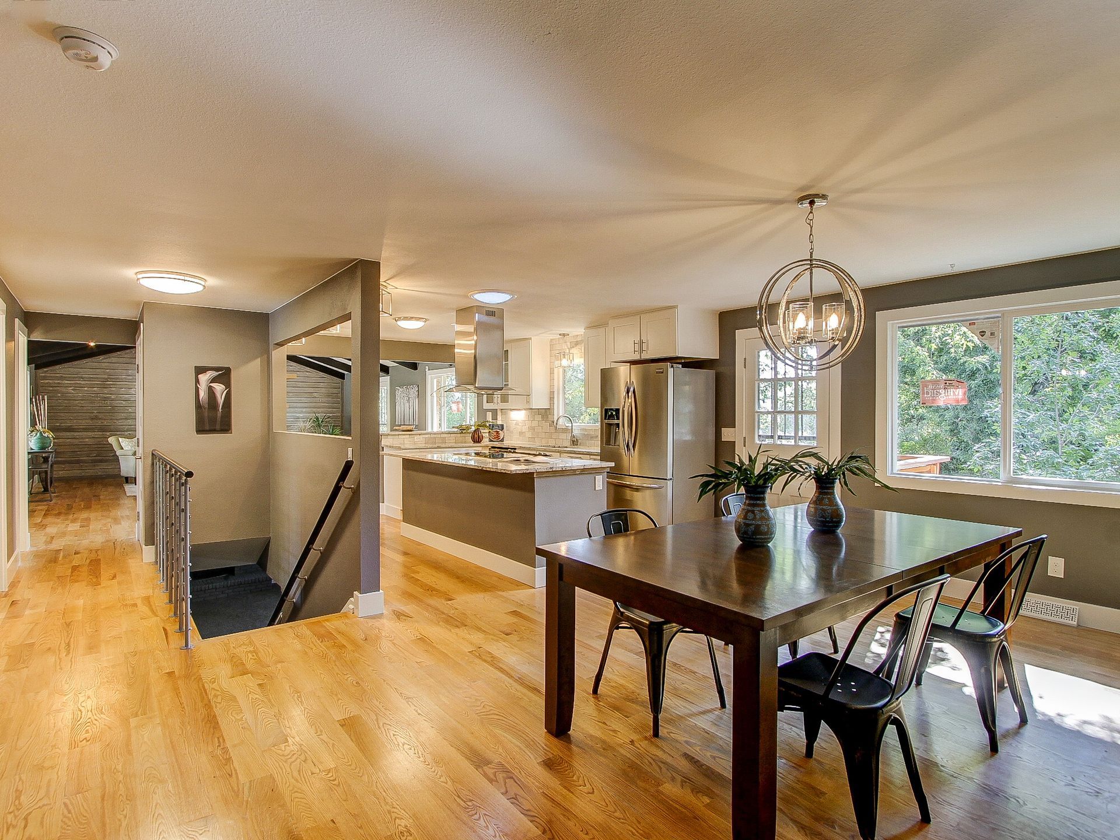
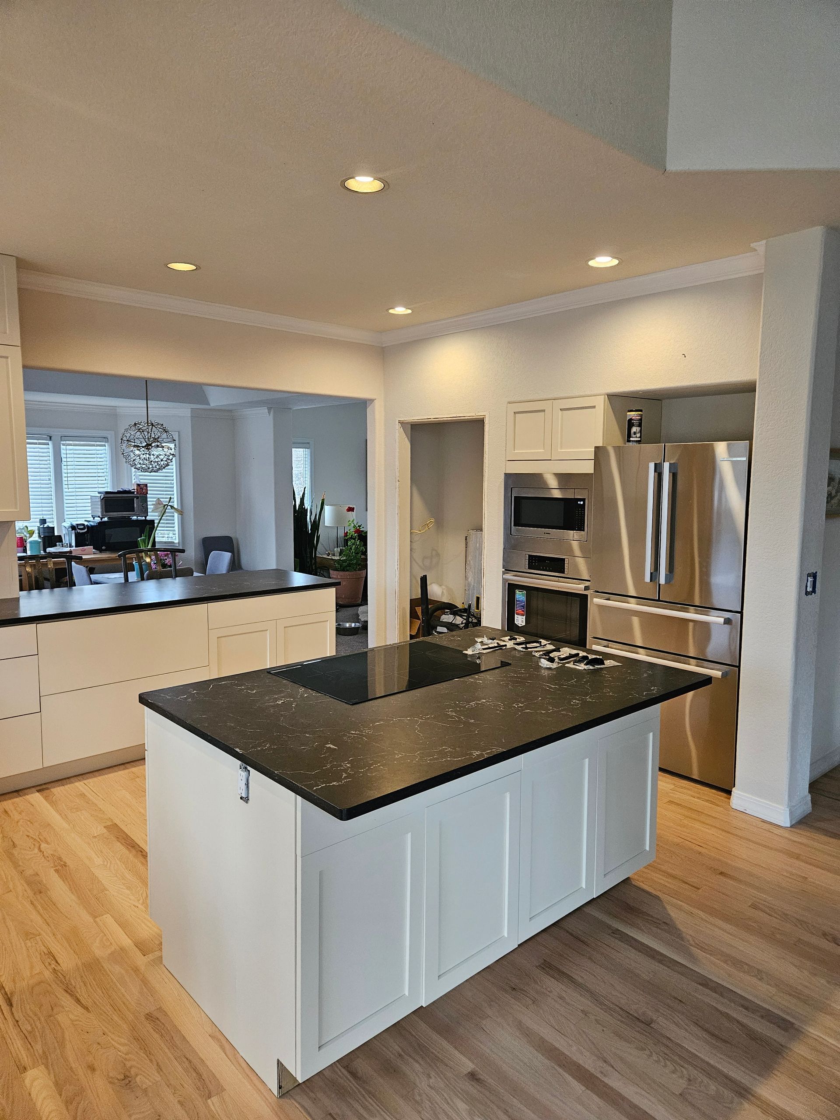
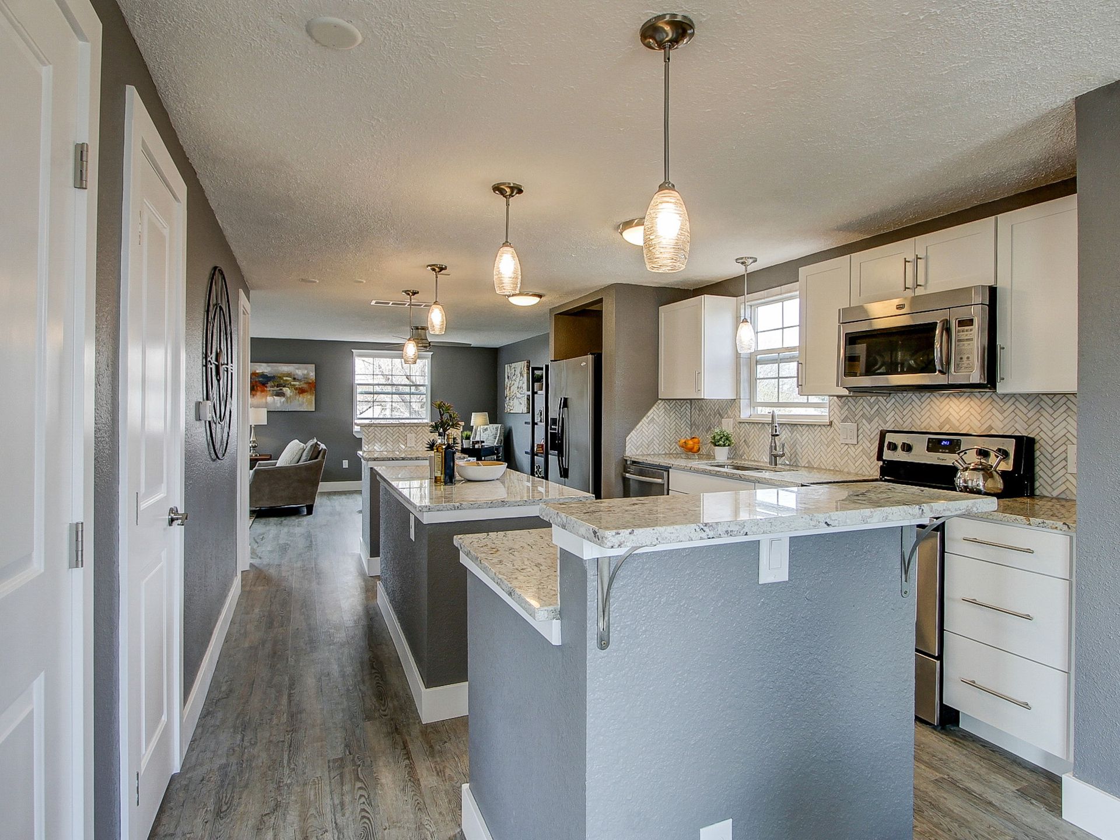
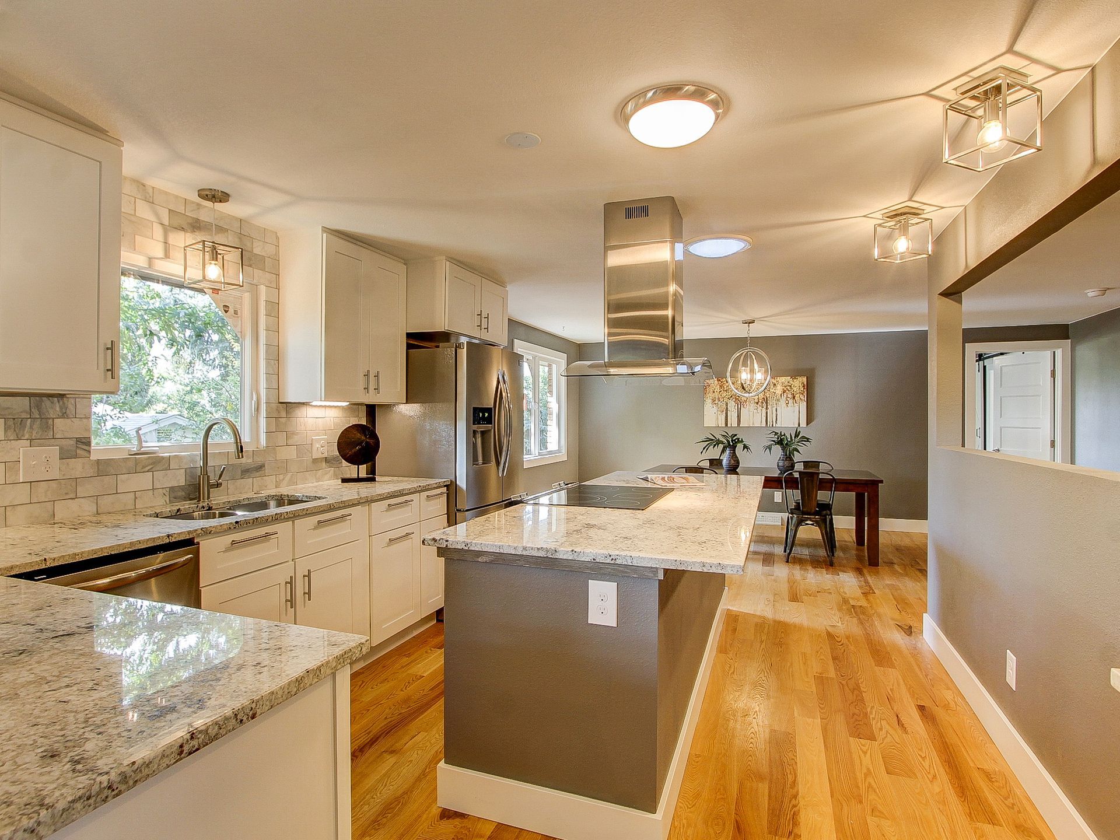
Kitchens designed decades ago often lack the counter space, storage capacity, and workflow efficiency that match how modern households prepare meals, entertain guests, and use the kitchen as a central gathering area throughout the day. JM Builders completes kitchen remodeling projects in Windsor and Northern Colorado that reconfigure layouts to maximize usable workspace, install custom cabinetry with organizational features, and create islands or peninsulas that add both prep area and casual seating. Homeowners facing bottlenecks during cooking or struggling with cluttered counters due to inadequate storage typically find that layout improvements and custom cabinet solutions address both problems simultaneously.
Remodeling involves removing existing cabinets and countertops, potential wall removal or relocation to open sightlines and improve traffic flow, installation of new cabinetry with pull-out shelving and drawer dividers, countertop fabrication and installation, upgraded lighting systems including task lighting over work zones, and flooring that handles spills and heavy foot traffic. Northern Colorado kitchen projects often incorporate mudroom transitions or pantry storage to handle outdoor gear and bulk groceries common in households that shop less frequently due to rural or suburban locations.
Arrange an on-site consultation to review your kitchen's current layout constraints and discuss how reconfiguration or cabinetry upgrades could improve workflow and storage capacity.
What Changes After Kitchen Remodeling Completes
Kitchen workflow improves when the refrigerator, sink, and cooktop form an efficient work triangle without excessive steps between zones, and when landing space exists near each appliance for setting down ingredients or hot cookware. Custom cabinetry eliminates the wasted vertical space and deep corner areas common in stock cabinet layouts, with pull-out organizers, lazy Susans, and drawer systems that keep pots, utensils, and pantry items accessible rather than buried behind front rows.
Once construction finishes, you notice meal preparation no longer requires shifting items around to clear workspace, multiple people can work in the kitchen without crowding, and cleanup becomes faster because everything has a designated storage location within reach of where it's used. Counter space extends across multiple work zones rather than concentrating in a single area, and lighting illuminates cutting boards and cooktops without casting shadows from overhead.
Islands add both prep area and casual seating for quick meals or homework sessions, while also providing storage underneath for serving dishes or small appliances that would otherwise occupy counter space. Homeowners balancing traditional and contemporary design preferences throughout Northern Colorado often select cabinetry profiles and hardware that bridge both styles, creating kitchens that complement the home's existing architecture without appearing mismatched or overly trendy.
What Property Owners Usually Ask
Kitchen remodeling decisions involve material selection, layout planning, and understanding how changes affect home value. These responses address the questions Windsor homeowners typically raise during initial consultations.
What countertop material balances durability and maintenance requirements?
Quartz countertops resist staining and scratching without requiring periodic sealing like granite or marble, while butcher block adds warmth and can be sanded to remove damage, though it needs regular oiling to prevent moisture absorption.
How does kitchen layout affect cooking efficiency?
Reducing steps between the refrigerator, sink, and cooktop while maintaining clear landing zones near each appliance creates a functional work triangle, and separating prep areas from high-traffic pathways prevents congestion when multiple people use the kitchen.
When does removing a wall make sense during kitchen remodeling?
If the wall isn't load-bearing or if proper structural support can be installed, opening the kitchen to adjacent living or dining areas improves sightlines for supervising children, accommodates entertaining, and makes smaller homes feel more spacious.
What cabinet features provide the most functional improvement?
Soft-close hinges and drawer glides prevent slamming and extend hardware life, pull-out trash and recycling bins keep waste concealed but accessible, and deep drawers store pots and mixing bowls more efficiently than lower cabinets with fixed shelves.
How do kitchen renovations impact home resale value in Northern Colorado?
Updated kitchens with functional layouts, quality materials, and sufficient storage remain among the highest-value improvements for buyers, particularly when designs complement the home's overall style and include modern appliances and durable finishes.
JM Builders designs kitchen remodeling solutions based on how Northern Colorado households actually use the space and what specific layout or storage problems need resolution. Request a kitchen remodeling consultation to explore design options that improve both daily function and long-term property value.